10725 Estuary Drive, Parkland, Florida 33076 USA

$1,750,000  Single Family MLS® A12125279

About this Property

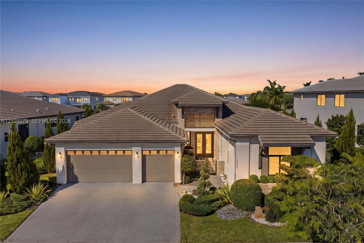
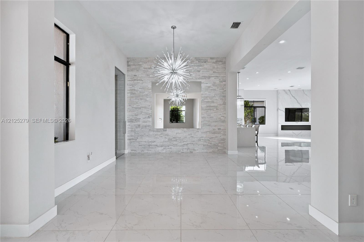
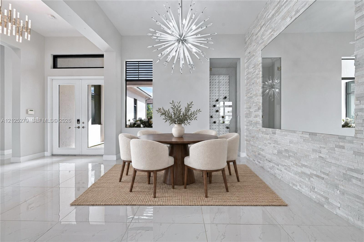
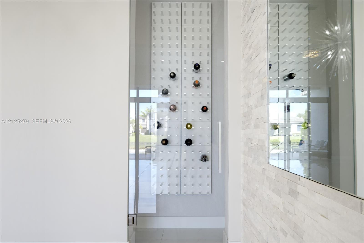
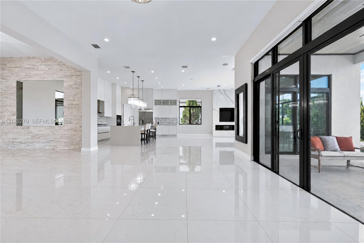
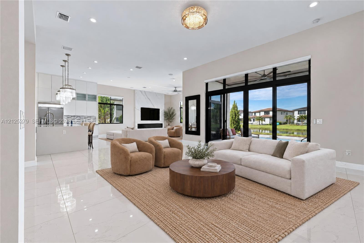
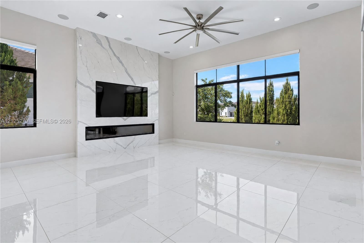
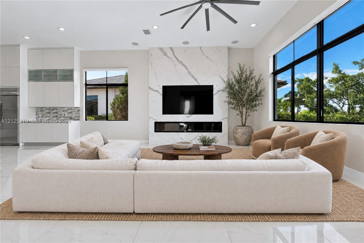
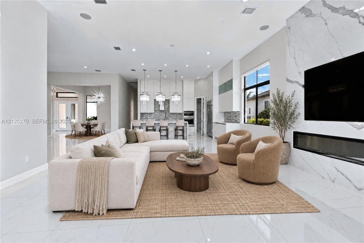
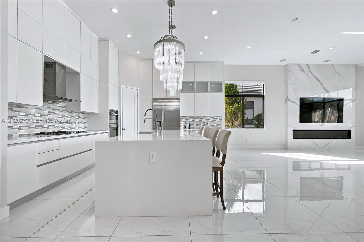
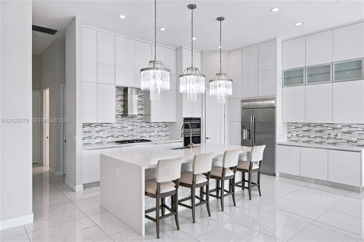
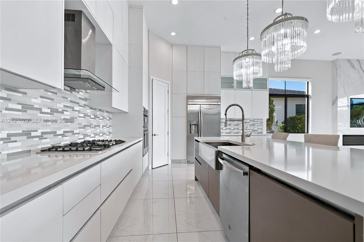
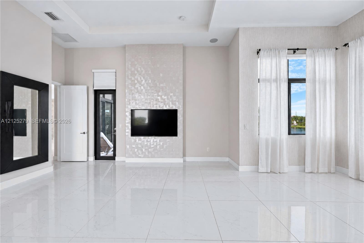
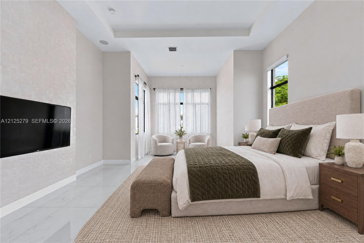
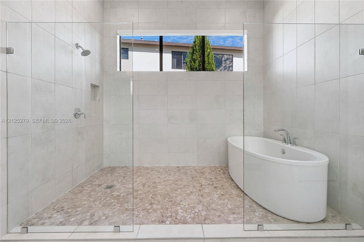
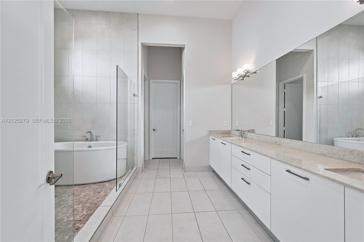
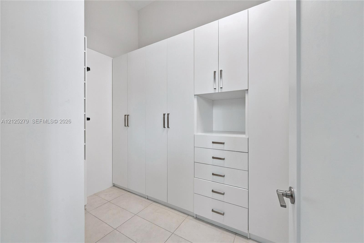
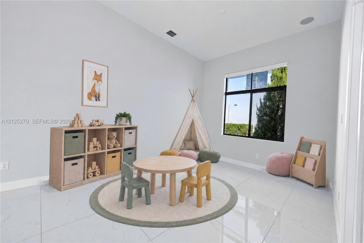
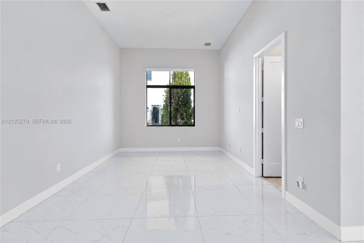
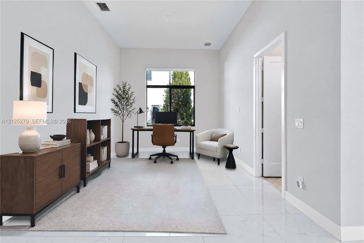
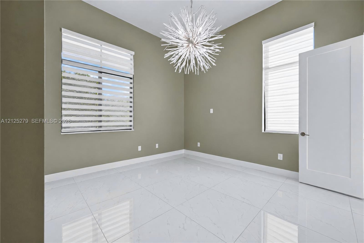
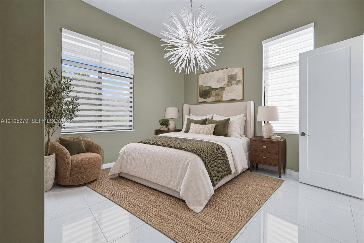
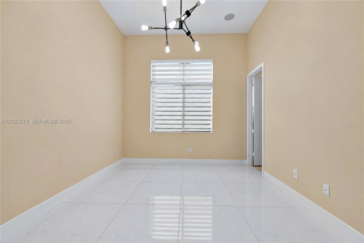
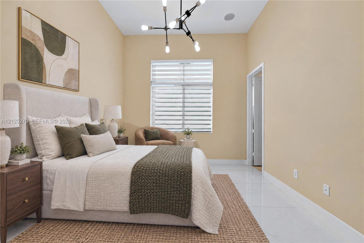
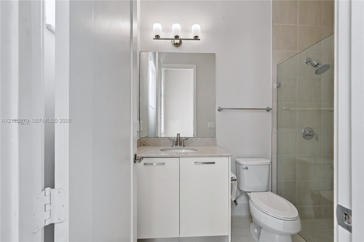
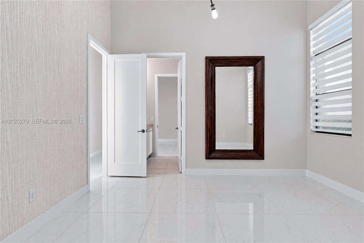
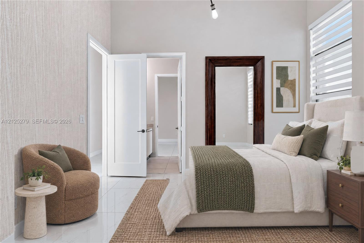
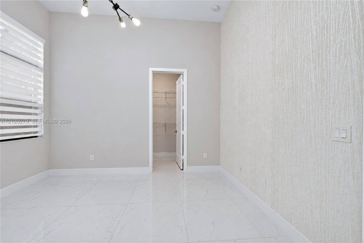
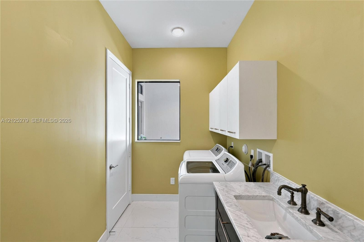
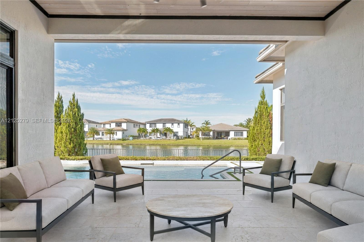
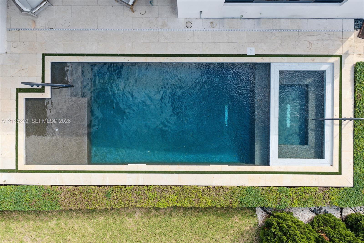
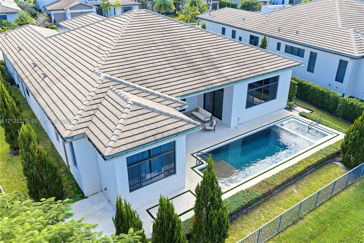
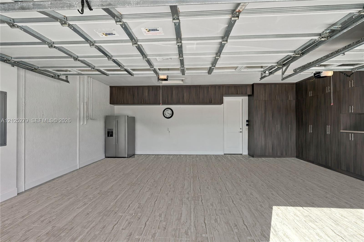
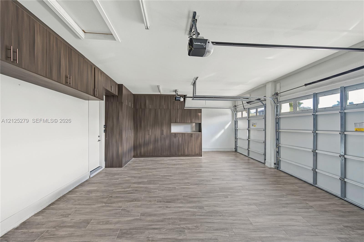
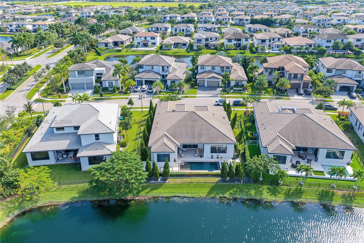
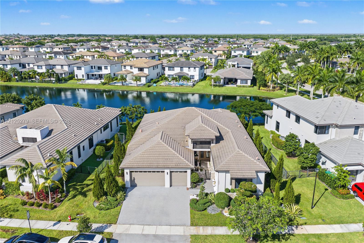
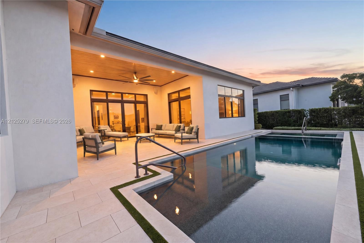
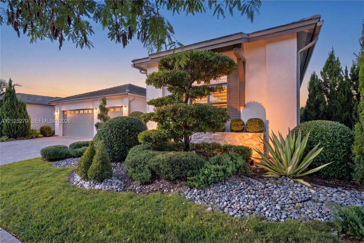
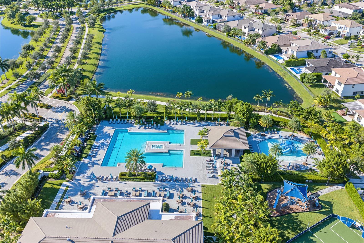
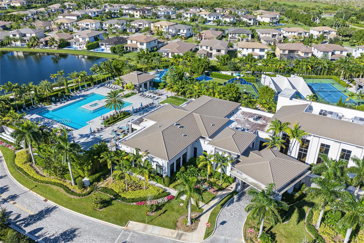
Set on a generous 11,205-sq.-ft. lakefront lot on Estuary Drive, single-story Marseille Model by CC Homes offers 3,874 sq. ft. of living area in Cascata at MiraLago. Originally designed with five bedrooms and 4½ baths, the home currently features four enclosed bedrooms and an open den that can be enclosed to restore the fifth bedroom.The open living area features 14-foot ceilings, 36-by-36-inch porcelain tile, a book-matched porcelain fireplace wall and a glass-front wine display. The primary suite has a sitting area and dual custom walk-in closets. A wood-paneled covered terrace overlooks the lake and custom heated saltwater pool and spa. Additional features include motorized shades, indoor and outdoor audio, whole-house water filtration, a Generac standby generator with remote monitoring and a three-car garage with floor-to-ceiling cabinetry.This 24-hour guard-gated community offers access to two clubhouses with resort-style pools and spas, fitness centers, tennis, pickleball, indoor basketball, billiards and library space. Convenient to Parkland schools, shopping, dining and major highways.

Property Tour

Property Location

Disclaimer

MIAMI Association of REALTORS® is not responsible for the accuracy of the information listed above. The data relating to real estate for sale on this website comes in part from the Internet Data Exchange Program and the South East Florida Regional MLS and is provided here for consumers' personal, non-commercial use. It may not be used for any purpose other than to identify prospective properties consumers may be interested in purchasing. Real estate listings held by brokerage firms other than the office owning this website are marked with the IDX logo and detailed information about them includes the name of the listing brokers. Data provided is deemed reliable but not guaranteed. Copyright MIAMI Association of REALTORS®, MLS All rights reserved. This property is courtesy of Berger Realty Group Inc.